
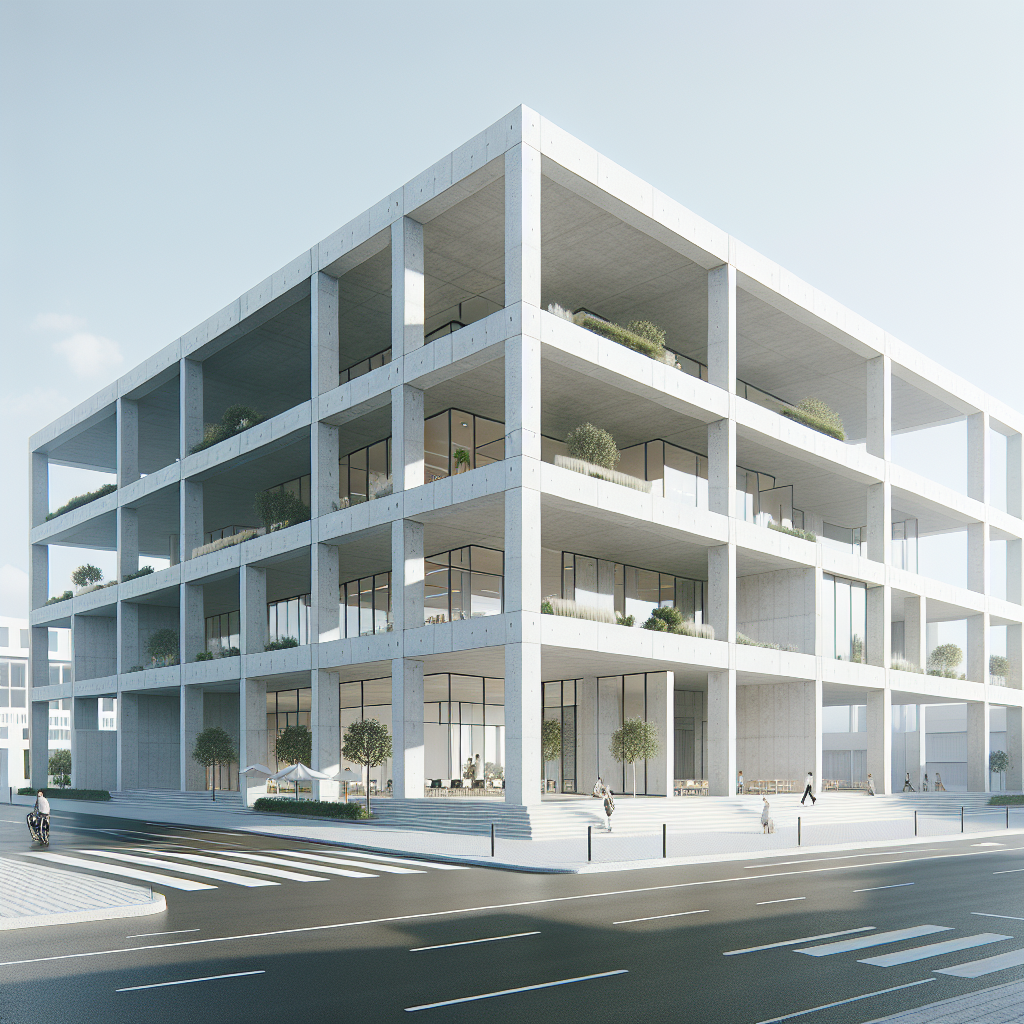
Large Offices in Asch for Expanding Companies: a Practical Framework for Choosing Big Office Space
Asch is increasingly evaluated by companies that need more than a small suite: larger teams, broader operations, and a predictable base for the next phase of growth. In local searches for “large offices Asch” or “big office space Asch,” decision-makers are typically not looking for a generic description of square meters. They want to know whether a location can support headcount expansion, operational stability, and long-term flexibility without creating avoidable risk.
This article outlines what matters when selecting larger office space in Asch—how to think about scale, building performance, and adaptability—and how to connect office needs with storage rooms and modern flexible-work concepts that many companies now treat as part of the same real estate strategy.
What “large offices” in Asch should deliver (beyond size)
For an expanding company, a big office in Asch is not only a larger footprint—it is an operating system for people, technology, and processes. When comparing large office options in Asch, it helps to assess four fundamentals.
- Capacity with structure: Can the space support both concentrated work and collaboration—without constant reconfiguration?
- Compliance and safety: Larger occupancy raises requirements around egress, fire safety, and operational discipline. Building safety design and regulatory response have historically evolved in direct response to real-world incidents, highlighting why “infrastructure” is not a secondary topic for office decisions.
- Adaptability: Growth is rarely linear. A space should tolerate reorganizations (new teams, new functions) without major downtime.
- Operational adjacency: Many firms need storage rooms in Asch, small logistics areas, or secure archives as part of the same site strategy—not as an afterthought.
From a long-term perspective, the best “large offices Asch” are those that maintain performance under change: changes in team size, changes in work patterns, and changes in compliance expectations.
Layout strategy for big office space in Asch: planning for headcount growth
Scaling companies tend to outgrow offices in predictable ways: meeting rooms become scarce, shared areas become noisy, IT closets become improvised, and onboarding becomes chaotic. A “big office space Asch” should be evaluated against a realistic operational model, not a static floor plan.
1) Zoning: separate focus, collaboration, and client-facing functions
Larger offices perform best when they explicitly separate zones:
- Focus work: quiet areas for roles requiring concentration (finance, development, HR casework).
- Collaboration: rooms sized for recurring rituals (standups, project reviews, workshops).
- Client-facing: meeting rooms and reception flows that do not disrupt internal work.
In Asch, this zoning approach also supports hybrid schedules. When attendance varies, a well-zoned office avoids the “half-empty but still noisy” problem.
2) Right-size meeting capacity to reduce hidden cost
When a growing company moves into a larger office in Asch, meeting space is frequently under-provisioned. That forces ad-hoc meetings in open areas, which reduces productivity and increases churn risk. A practical rule is to map your recurring calendar (weekly leadership meeting, team ceremonies, client calls) and translate that into room sizes and availability.
3) Plan the “invisible” spaces: IT, storage rooms, and support functions
Large office moves fail when support space is ignored. For many firms, storage rooms in Asch (for samples, files, spare hardware, event equipment) are not optional—they prevent operational clutter that undermines the workplace. If the building can accommodate dedicated storage rooms or flexible back-of-house areas, it typically reduces long-term friction.
Building performance and safety: why it matters more as you scale in Asch
When you scale into large offices, risk changes: more people, more equipment, more visitors, more points of failure. That is why building performance and life-safety design should be part of the office selection process, not just a facilities checklist.
Modern expectations around exits, stair capacity, alarms, and fire-prevention measures have been shaped by hard lessons. For example, the historic designation report for the Brown Building (originally the Asch Building) documents how inadequate egress and locked doors contributed to the Triangle factory fire and how the aftermath accelerated reforms and updated safety requirements in New York City and State, influencing later standards and approaches to building safety and occupancy management (Landmarks Preservation Commission report via Cornell ILR).
Asch (Switzerland) is of course a different jurisdiction and market, but the operational takeaway for any expanding company is consistent: as occupancy grows, you should verify safety and compliance characteristics early—stairwells, evacuation routes, alarm systems, and the general suitability of the building for higher-density use.
How storage rooms in Asch complement large office requirements
Many scaling companies assume they need “only offices,” then later realize their workflow depends on physical infrastructure: inventory staging, secure records, samples, hardware spares, marketing materials, or seasonal equipment. This is where storage rooms in Asch become a strategic asset, not a convenience.
- Operational continuity: Onboarding and IT replacement cycles are smoother when equipment is stored properly.
- Client experience: Client-facing areas remain professional when operational items are not forced into corridors or meeting rooms.
- Space efficiency: A dedicated storage room can be more cost-effective than expanding premium office area for non-core uses.
In site selection, treat storage as an integrated requirement: access control, proximity to goods lifts (if relevant), and the ability to separate “clean office” from “operational” flows.
Coworking in Asch and flexible space: using it strategically (not as a substitute)
Coworking in Asch can play an important role even for companies moving into large offices. The most effective approach is a “hub-and-spoke” model: the large office becomes the operational hub, while coworking memberships absorb variability—project teams, temporary hires, visiting staff, or overflow during peak periods.
If your organization wants to explore flexible workplace concepts in parallel with a larger lease, it can be useful to look at established coworking models and operators. In the region, concepts and projects such as coworking.p201.ch and modern coworking examples like the5thfloor.ch illustrate how flexible space is increasingly designed for professional use cases (privacy, meeting infrastructure, and reliable operations), not only for freelancers.
The real estate strategy question for expanding firms in Asch is: what portion of your workforce is stable versus variable? For the stable core, a large office in Asch makes sense. For the variable layer, flexible space can reduce long-term cost and lock-in.
Commercial property in Asch: evaluating offices within a broader portfolio view
Many tenants looking for commercial property in Asch also want continuity: the ability to move within a portfolio as needs change, or to add adjacent functions such as storage rooms, additional floors, or satellite space. This is where a portfolio-oriented landlord or operator can be operationally valuable, especially if your company anticipates multi-stage growth.
To understand how different commercial projects can be positioned for varying company sizes and operating models, reviewing broader portfolios such as sitEX can help frame what “scalable tenancy” looks like in practice—particularly when your plan includes future expansion, mixed-use requirements, or flexibility across sites. Comparable regional projects (for example, k7bubendorf.ch) can also be useful references when benchmarking building standards and tenant expectations across locations.
Long-term perspective: choosing large offices in Asch that remain viable
A long-term view is especially important for larger leases, because the cost of change is higher: fit-out, relocation downtime, IT reconfiguration, and culture disruption. The office in Asch that looks best today may be the wrong choice if it cannot handle organizational evolution.
- Future reconfiguration: Can teams be reorganized without major construction?
- Technology readiness: Is the building prepared for higher bandwidth demand, secure access control, and modern meeting technology?
- Resilience: Are building systems and safety assumptions compatible with higher occupancy and more intensive use?
- Adjacency options: Can you add storage rooms in Asch or supplementary space without moving the entire operation?
Companies that align space selection with an explicit three-to-five-year plan tend to avoid the most common scaling failure: leasing a “big office space Asch” that becomes functionally small within 18–24 months due to process complexity rather than headcount alone.
Conclusion
Large offices in Asch can be a strong foundation for expanding companies when “big office space Asch” is evaluated as a system—layout, building performance, compliance, and operational support such as storage rooms—rather than as a single number of square meters. A disciplined selection approach also benefits from understanding how flexible coworking in Asch can complement a core office, and how portfolio thinking in commercial property can support change over time.
For scaling organizations, the most durable choice is typically the one that balances immediate capacity with the ability to adapt—so the office in Asch remains workable as your business model, team structure, and risk profile evolve.